
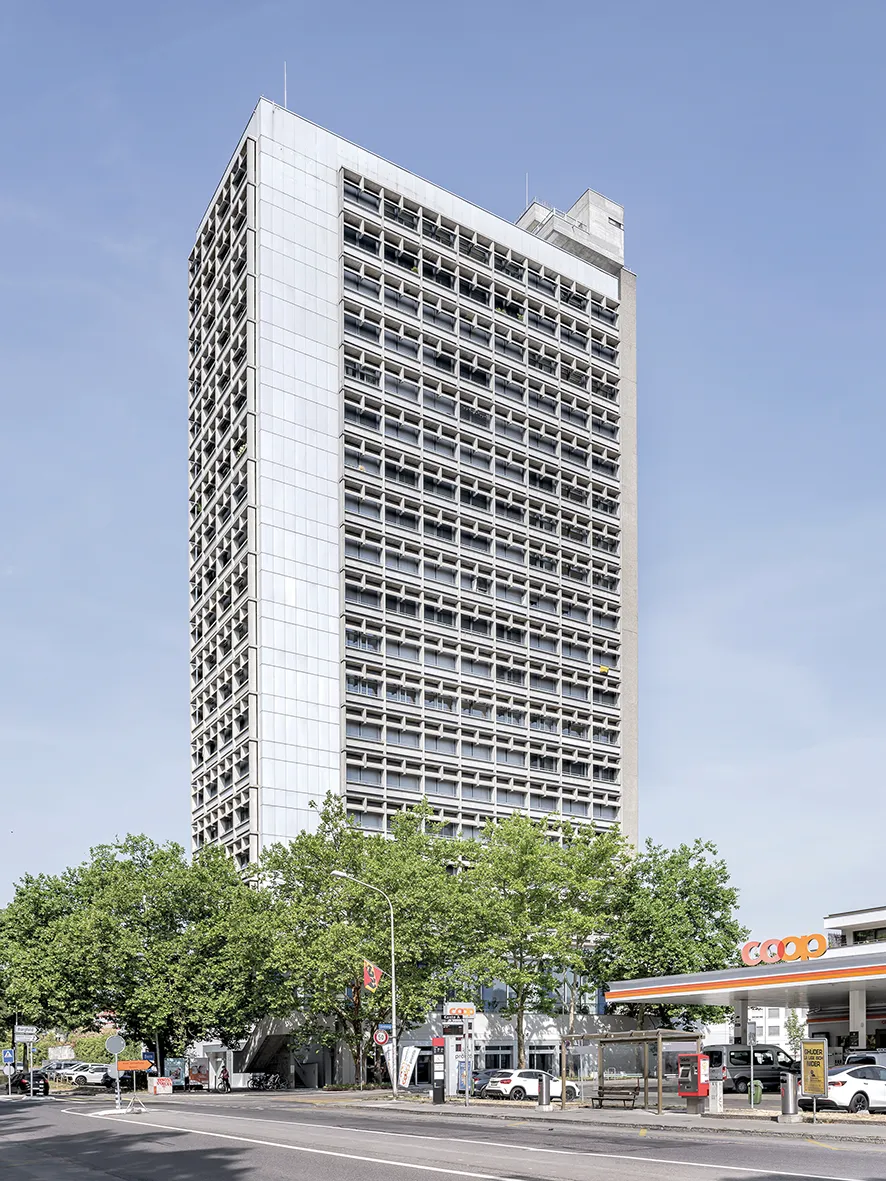





From research centre to residential icon: the former Swisscom high-rise building, OMU 93, has been successfully converted into 87 high-quality rental apartments. The successful transformation demonstrates that sustainability and cost-effectiveness go hand in hand – and the potential that lies within this type of building.
HISTORY AND LOCATION
The former Swisscom high-rise on the eastern outskirts of Bern is one of the city’s landmarks. At a height of 75 metres and 17 floors, OMU 93 is the tallest building in the city after the cathedral of Bern. In the building at Ostermundigenstrasse 93, what was then PTT (which became Swisscom in 1998) conducted research into colour television and early mobile communications technologies until 2014. Built in 1972, the high-rise later housed start-ups, cultural event organisers and companies from the creative industries. The building is a listed property – partly due to the strong influence of architect Le Corbusier. Following a two-year construction period, investment foundation
Turidomus (managed by Pensimo) and full-service contractor HRS Real Estate AG have breathed new life into the striking highrise. The building now offers 87 high-quality, loft-style apartments, with the first tenants taking up residence in April 2026.
CENTRAL LOCATION, SWEEPING VIEW
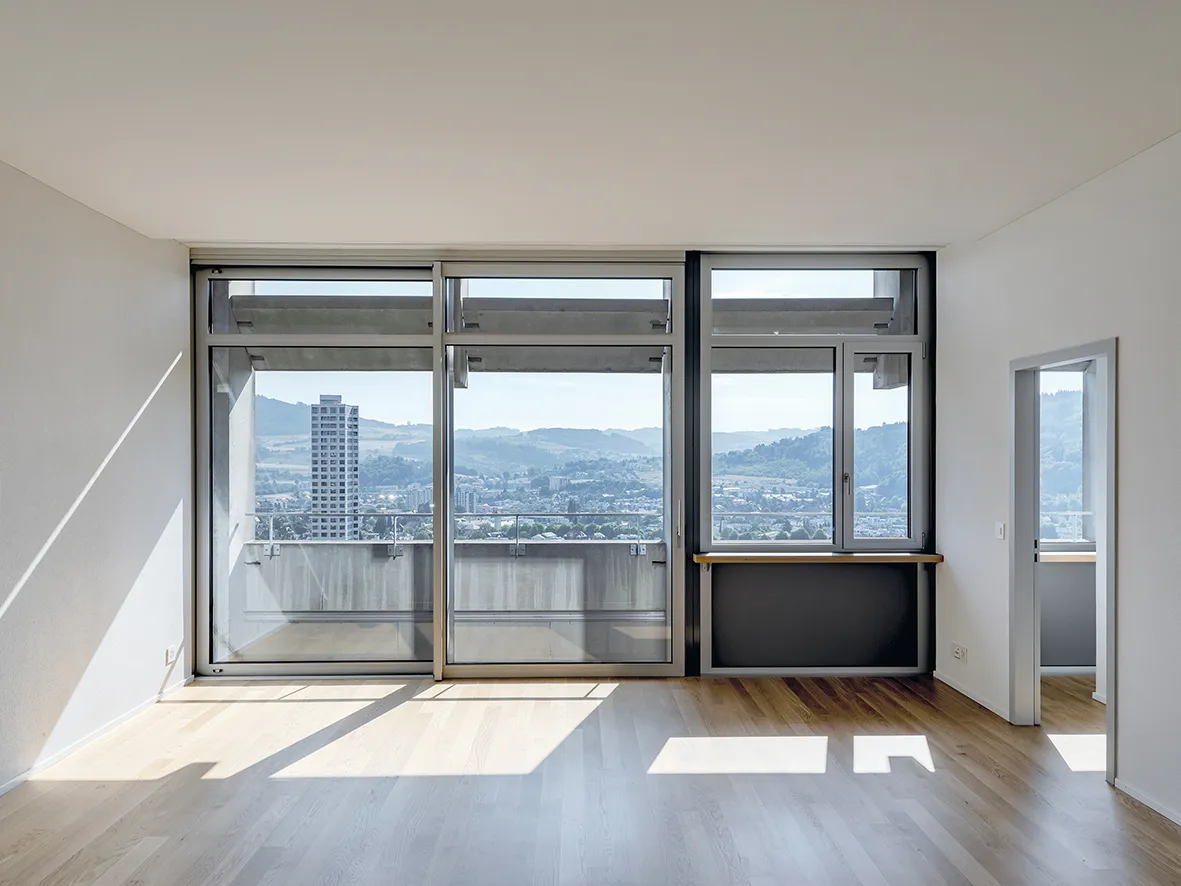
Transforming the office block into modern apartments required extensive structural work, stripping the building back to its shell. The building services and lift systems were upgraded, alongside structural measures. Around half of the 87 loft-style rental apartments have 1.5 to 2.5 rooms, while the other half have 3.5 to 5.5 rooms. From the bus stop directly in front of the building, residents can reach the city centre in just a few minutes. The building boasts exceptional features: a spectacular view of the city and the Alps as well as an unusually generous ceiling height of three metres. By opening up the base of the building and removing the mezzanine, the developers have created a grand lobby that defines the building’s identity. It connects the service cores and allows the highrise to stand elegantly on its original columns. A clever shaft system allows for maximum flexibility, with three to 12 apartments per floor, creating a nice mix of studios, flat shares and family homes. Large-format liftand-slide windows extend the living space out to the brise-soleil, while a communal roof terrace with pavilion encourages social interaction.
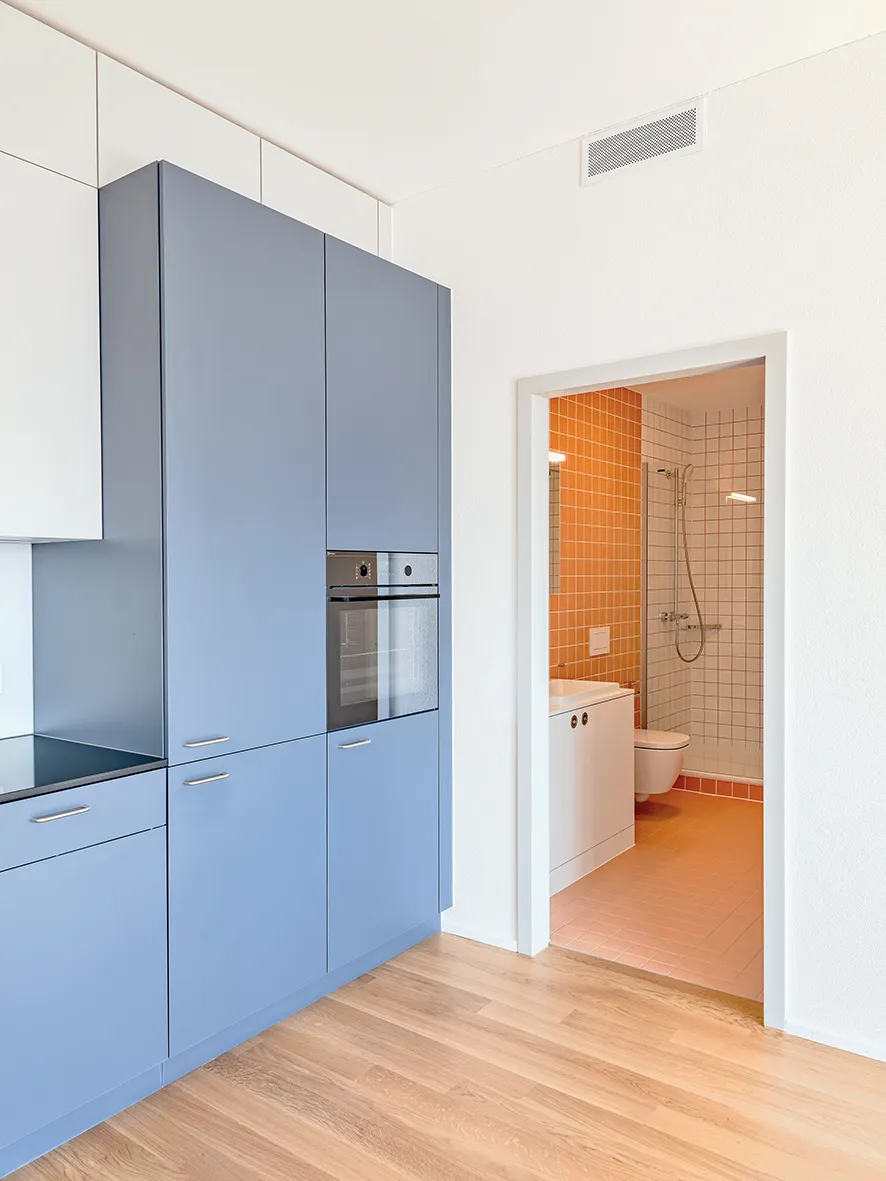
All visible alterations were carried out in close consultation with the historic preservation authorities. Minimised steel profiles and mirror-polished sheet metal ensure maximum transparency in the extended lobby façade, reinforcing the sense that the high-rise building is floating. The colour and material concept blends history and modernity. The listed blue columns and the aluminium façade form the base structure, with fresh complementary shades of pink and yellow. These colours continue throughout the kitchens, bathrooms and common areas. The historic, anthracite-coloured terrazzo floors have been retained, with new blue and pink tiles presenting a striking contrast.
Thanks to excellent cooperation with the authorities, complex requirements were met through customised solutions. One of the challenges was to bring the existing building fabric in line with today’s standards. On-site noise protection assessment saw the proportion of residential space successfully increased to 98%. A smart overall U-value assessment resolved the conflict between historic preservation and cantonal energy requirements for the façade, and the project was exempted from the obligation to provide parking spaces.
CONSERVING VALUABLE RESOURCES
The OMU 93 project is an impressive demonstration that sustainability and cost-effectiveness go hand in hand. The full-service contractor HRS Real Estate AG, in collaboration with the other companies involved in the project and the historic preservation authorities, managed to make the most of the existing building fabric. This not only preserved valuable resources, it also significantly shortened the construction time. The transformation shows the potential that lies within this type of building.
SUSTAINABLE AND COMFORTABLE
The project is also impressive from an environmental perspective. Preserving the existing supporting structure conserved valuable resources and involved far fewer CO2 emissions than a replacement new build would have. The building services offer exceptional living standards. Discreet utility shafts ensure an interrupted sense of spaciousness. The innovative underfloor heating provides warmth in winter and gentle cooling in summer. The thermal energy is supplied via the existing district heating connection.