
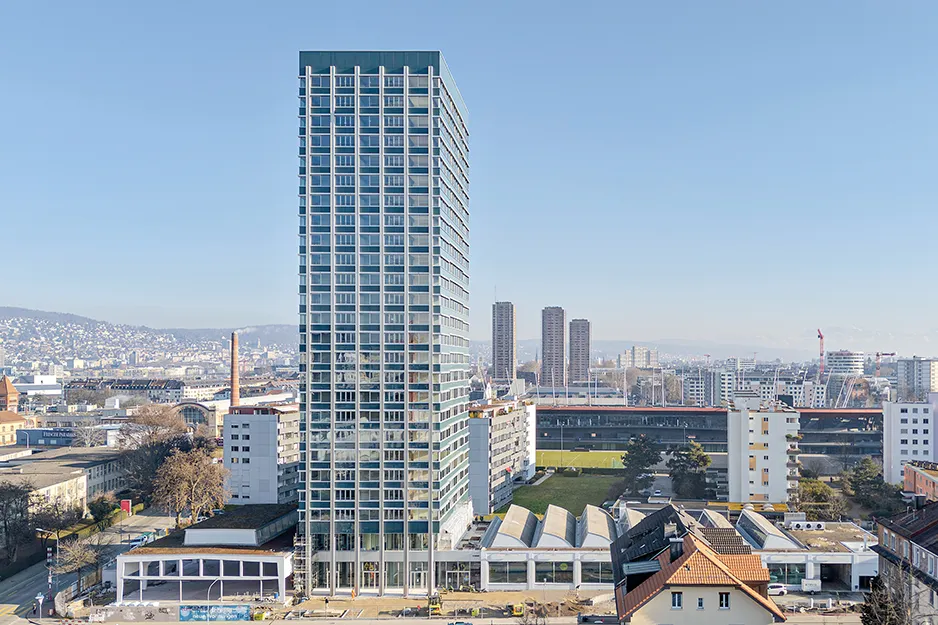
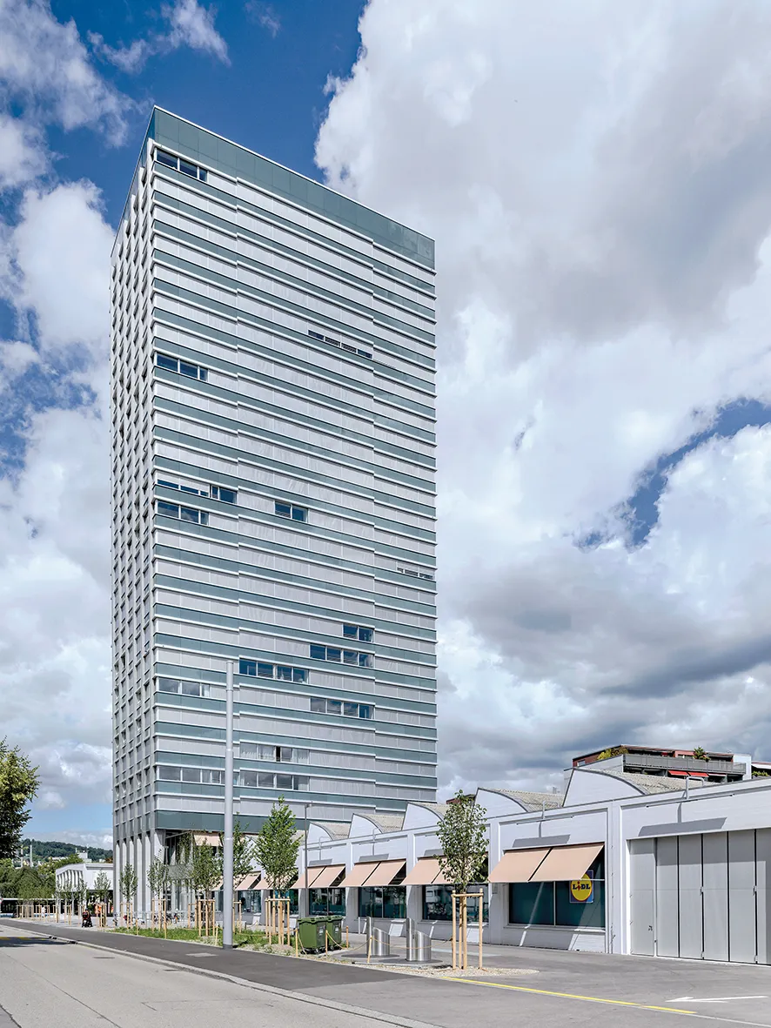
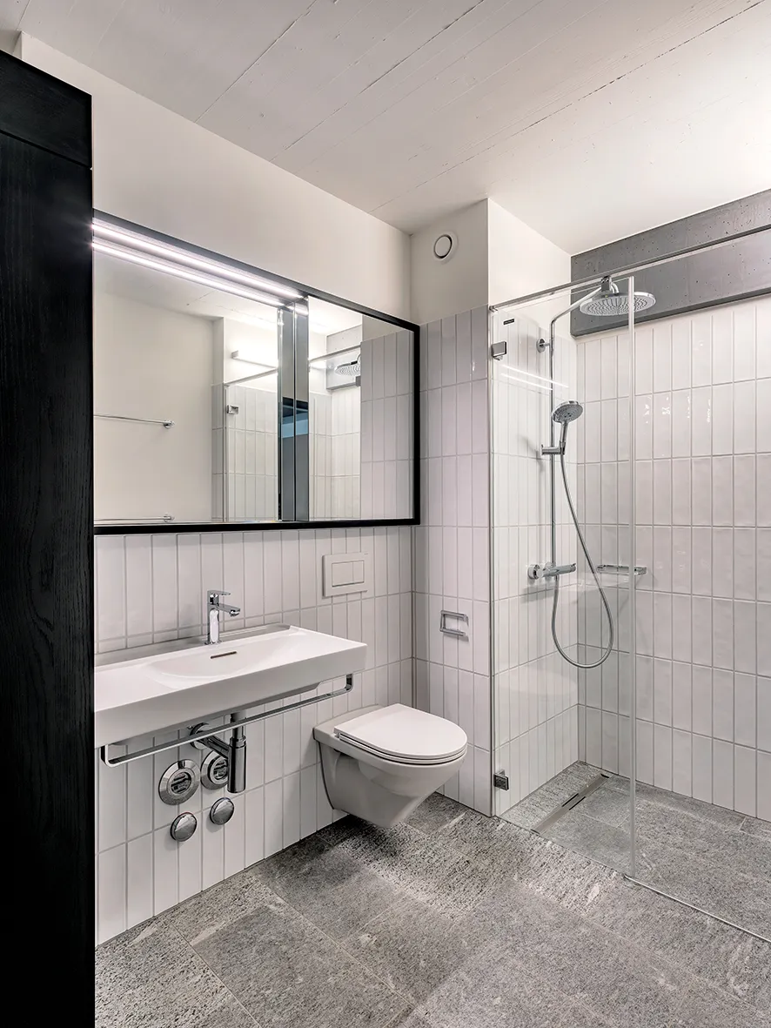
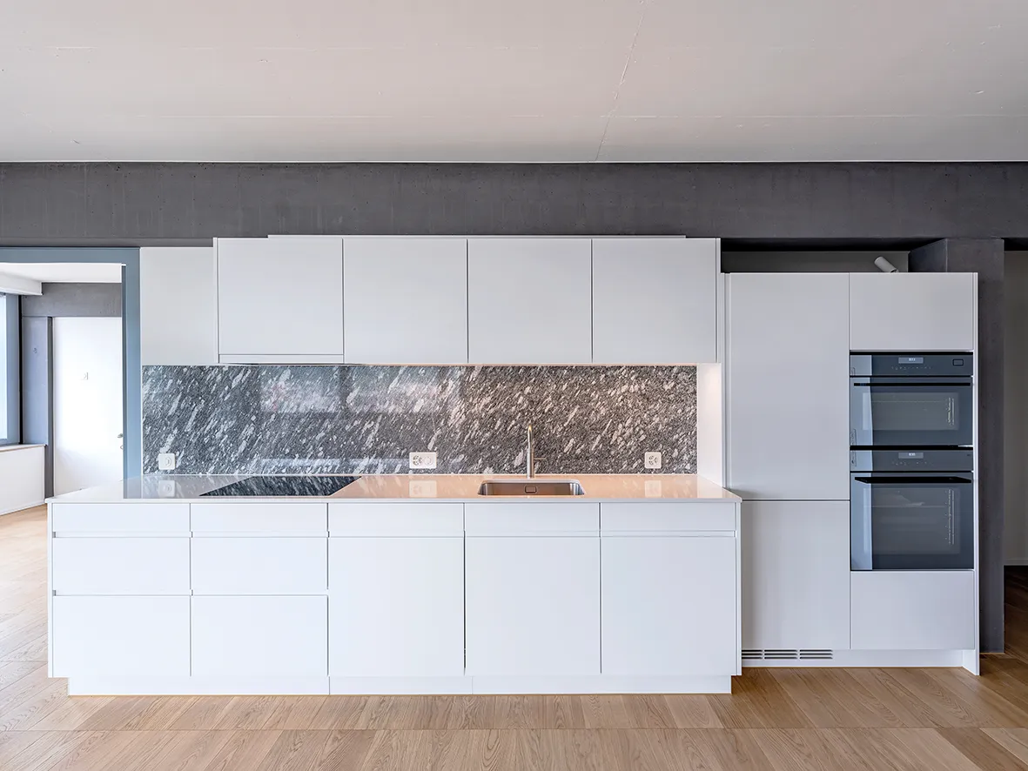
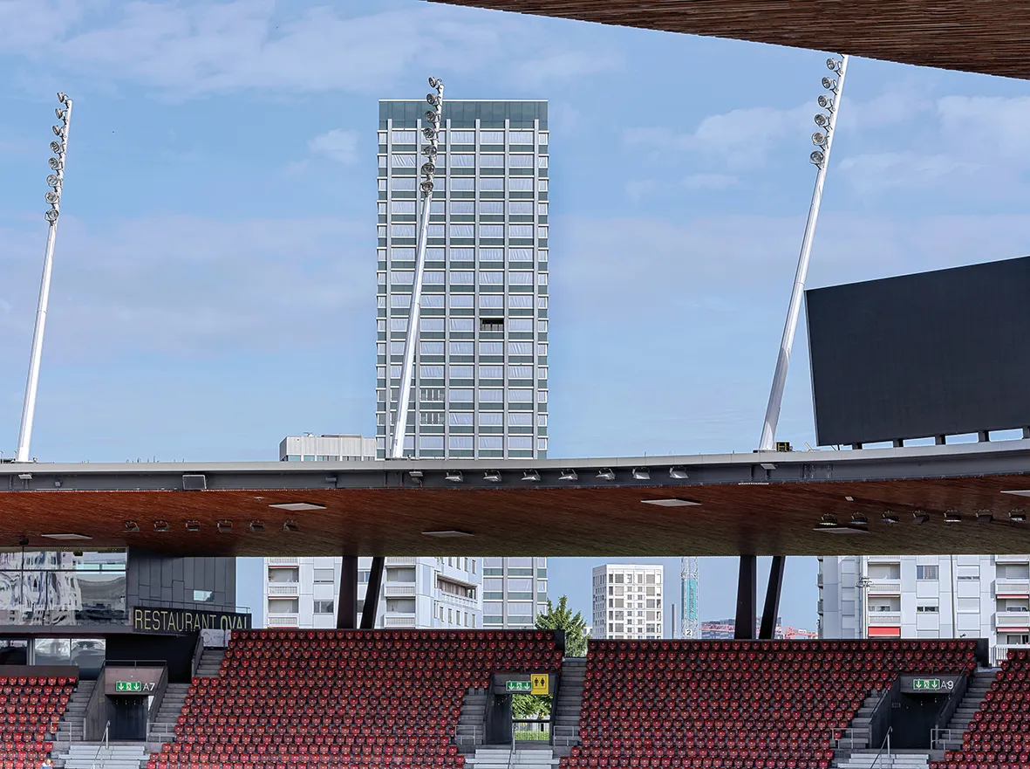


At almost 80 metres tall, this residential high-rise is flanked by buildings that formerly housed a garage and have now been repurposed with a new use serving the neighbourhood.
HISTORY AND LOCATION
The ALTO high-rise building stands at the junction of Freihofstrasse and Baslerstrasse in Zurich-Altstetten district, in the Limmat Valley. The development is located in an area between the main road to Baden and the railway tracks of Zurich’s main station. The site was once used for gravel mining. Until Altstetten was incorporated into the city of Zurich in 1934, a large quarry pond extended right up to the building plot. In the decades that followed, the road network was completed and the well-connected area was transformed into a residential and commercial district. The Letzigrund stadium and Letzipark shopping centre are located nearby.
A single-storey garage, comprising a showroom and workshop as well as an elegant industrial building, was built on the ALTO site in the 1950s. In 2019, ownership was transferred to HIAG. Since 2001, the site has been designated as a high-rise area II under the city of Zurich’s planning and zoning code (Bau- und Zonenordnung, BZO). This area runs parallel to the railway tracks through the district of Altstetten, where several high-rise buildings have already been built. In 2021, HIAG held a project competition for a residential building around 80 metres high with 149 apartments and public and commercial spaces on the ground floor. pool Architekten was the winner. It had already been announced that a preliminary agreement had been concluded with a retailer for the southern part of the industrial building.
CONCEPT AND ARCHITECTURE
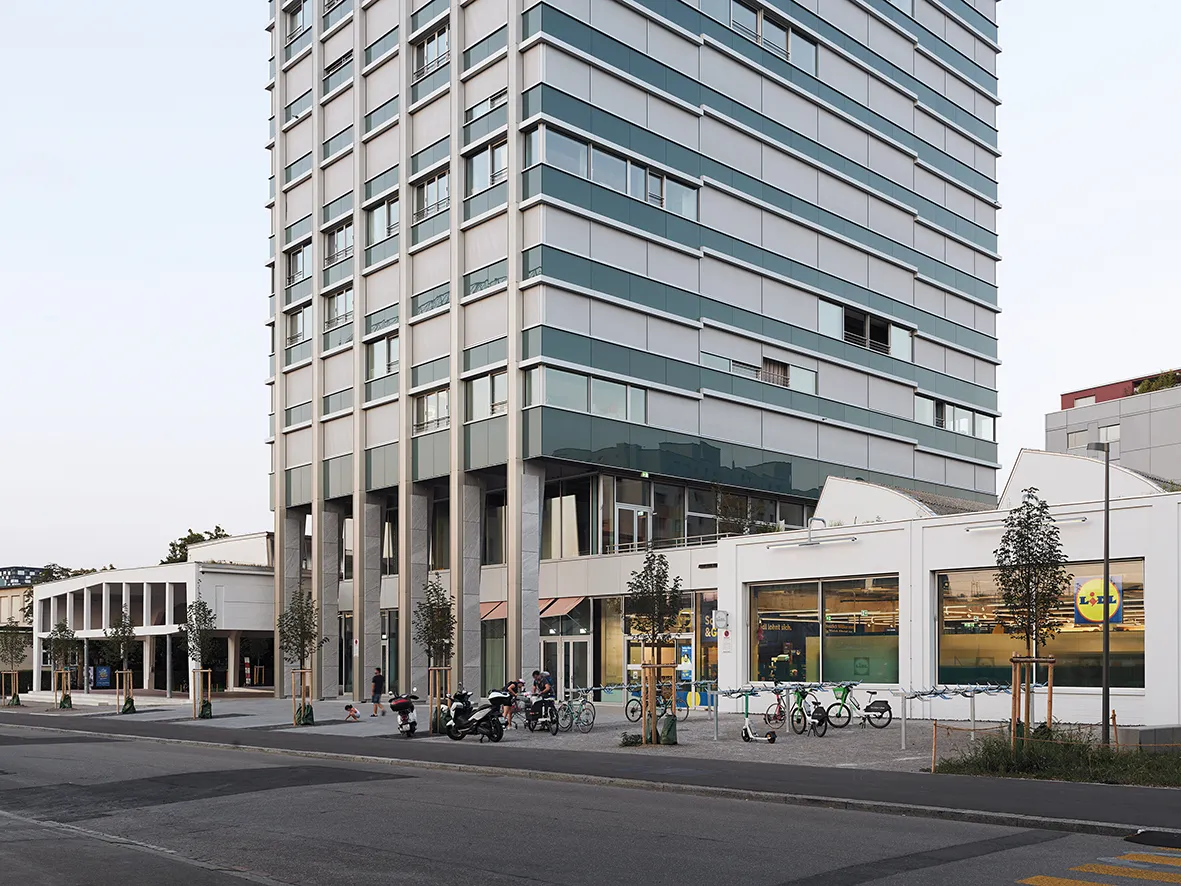
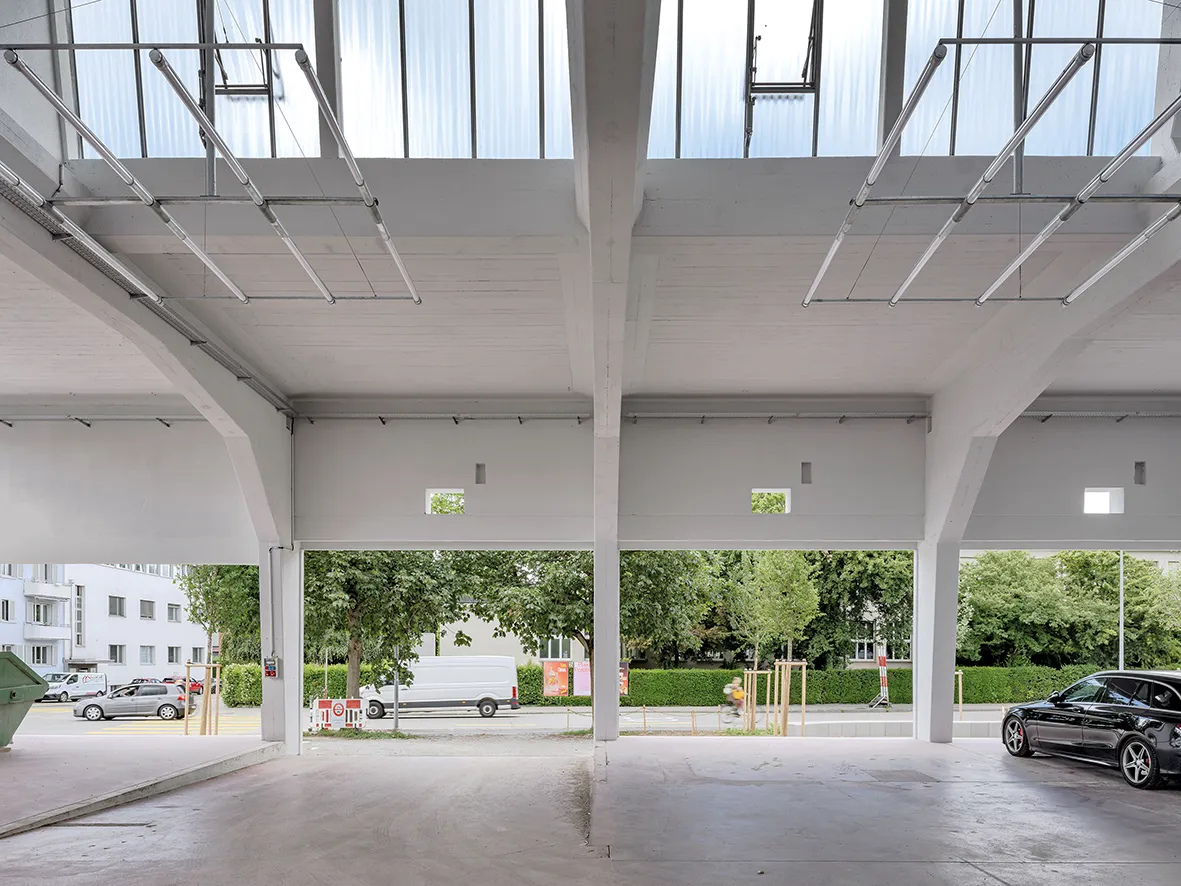
Like the former garage, ALTO forms a row of buildings that runs along Freihofstrasse from the junction with Baslerstrasse. The development consists of three separate volumes situated close together. At the junction stands the garage’s former showroom and workshop. The concrete structure, featuring a central skylight, is now an ‘urban loggia’ open on all sides in this prominent location. This space can be used freely around the clock.
Next comes the 25-storey residential highrise, around 80 metres high, whose entrances face Freihofstrasse and the rear outdoor space; behind it lies the retail outlet in the preserved hall with its saw-tooth roof. The complex has only a partial basement; there are a few parking spaces under the industrial building and for the retailer’s customers in the tree-lined open space at the rear. Instead, the development offers a mobility concept.
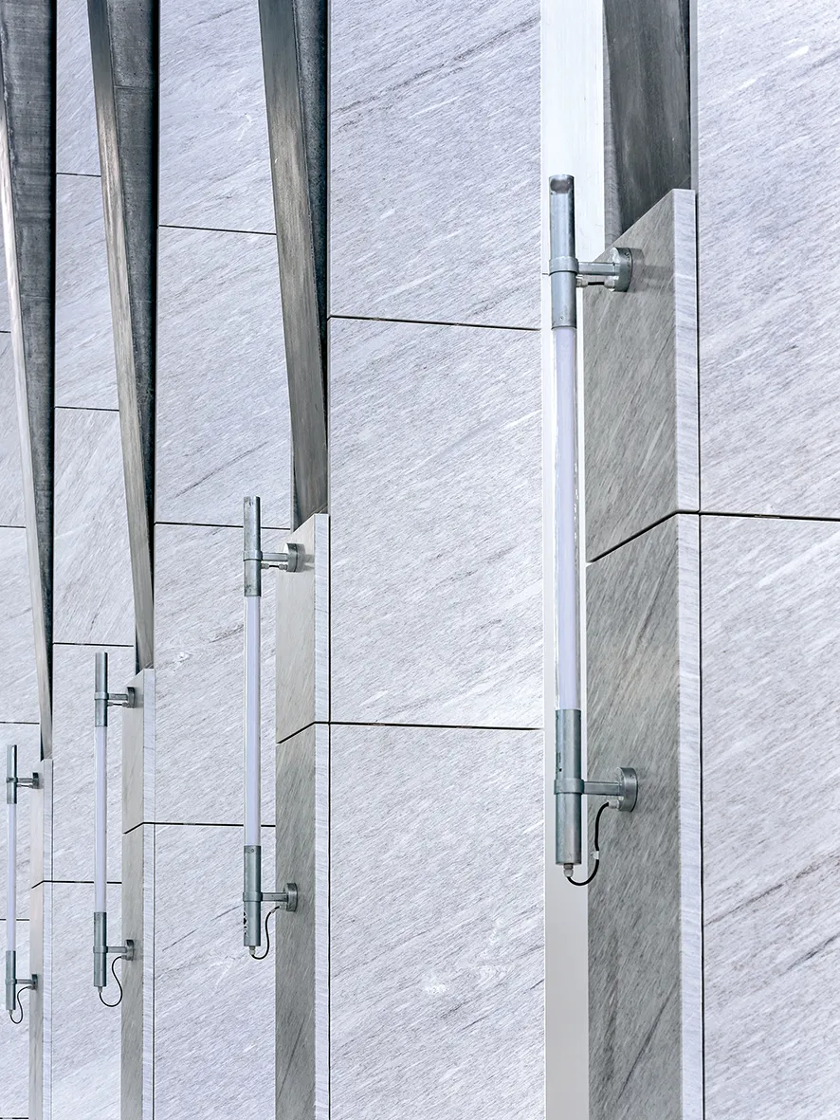
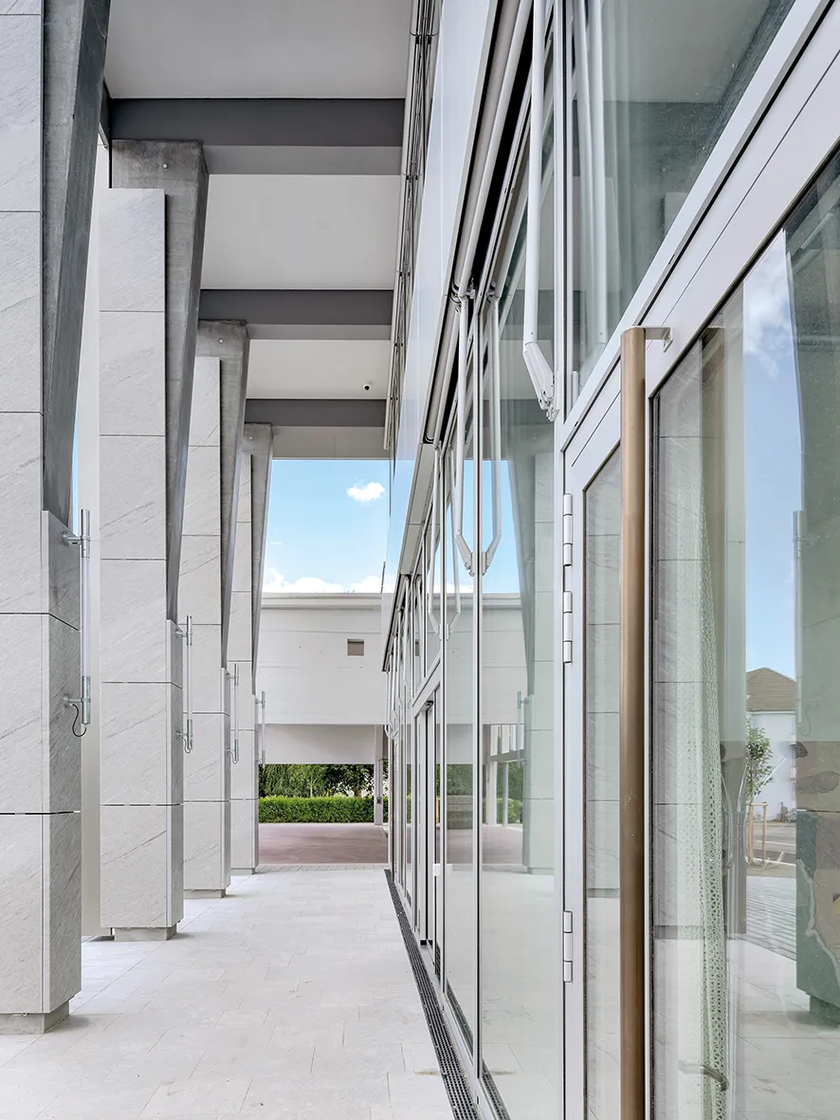
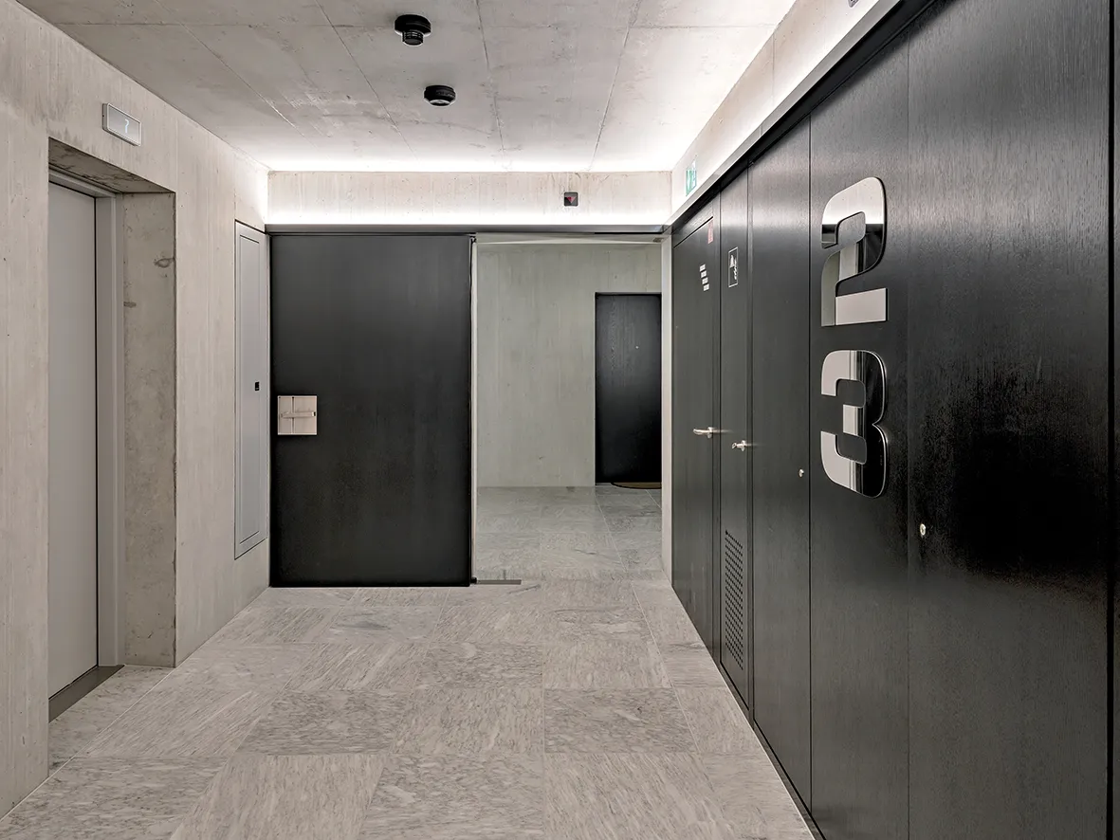
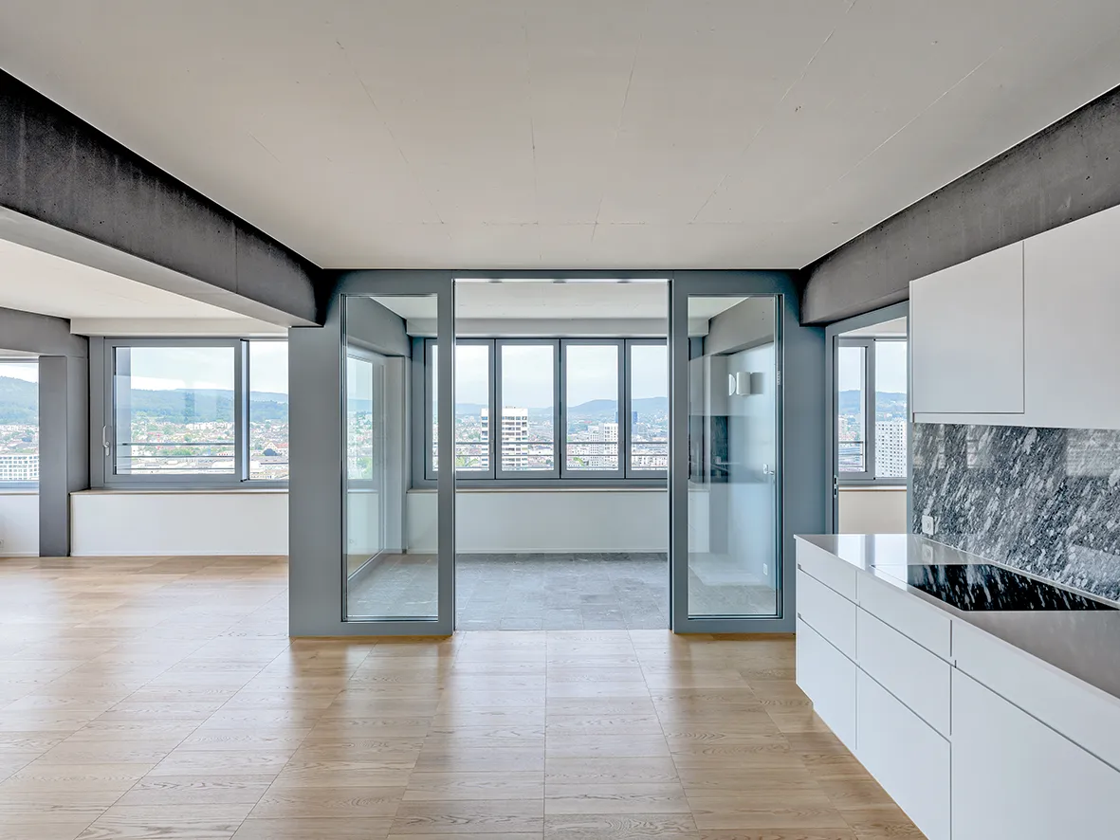
The high-rise building has a rectangular floor plan; its length has been chosen such that, on both sides of the row, a smooth transition is created between the existing buildings of differing widths that flank it. The first two above-average-height floors are slightly recessed into the volume at the narrow ends, by the entrances. A close succession of columns creates a portal-like effect. On the first floor, there is a communal space that can be partitioned, complete with a roof garden, that serves as a meeting place for residents; on the other side is a commercial space let to an external tenant. The upper floors are characterised by wraparound ribbon windows, into which the apartment balconies are integrated at the narrow ends. Regular height variations in the lintel area give these glass ribbons a rhythmic quality. They alternate with photovoltaic modules in the parapet areas. The bright appearance of the parapets was achieved by applying a special coating to the glass. Anodised aluminium profiles and textile sun blinds complete the understated yet striking material composition of the photovoltaic high-rise façade, the first of its kind in Zurich.
SUSTAINABILITY
ALTO has been awarded the SNBS Gold certificate. The Swiss Sustainable Building Standard (SNBS) assesses sustainability on the basis of 45 indicators. Everything from a building’s energy consumption to its life cycle costs, the surrounding flora and fauna, transport options and regional value creation is assessed.